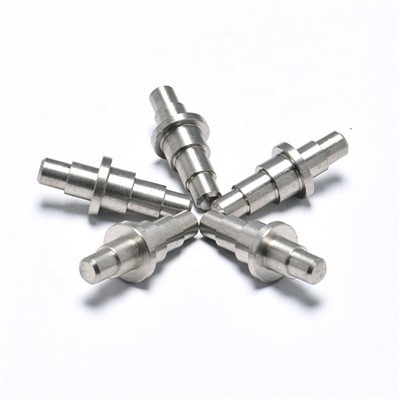
High Precision CNC Machining Services
Technical Specifications
|
Parameter |
Standard Precision |
High Precision |
|
Linear Tolerance |
±0.05 mm |
±0.01 mm |
|
Geometric Tolerance |
Flatness 0.02 mm |
Flatness 0.005 mm |
|
Surface Roughness (Ra) |
1.6–3.2μm |
0.4–1.6μm |
|
Hole Diameter Tolerance |
H7–H9 |
H6–H7 |
|
Thread Accuracy |
6H / 6g |
4H / 4g |
|
Concentricity |
0.02 mm |
0.005 mm |
Material & Process Capabilities
|
Material |
Hardness Range |
Achievable Tolerance |
Best Applications |
|
Stainless Steel 304/316 |
20–25 HRC |
±0.01 mm |
Food machinery, medical, marine |
|
Carbon Steel 1045 |
13–18 HRC |
±0.01 mm |
Structural brackets, shafts |
|
Alloy Steel 4140 |
28-32 HRC |
±0.005 mm |
High-load gears, crankshafts |
|
Aluminum 6061-T6 |
- (95 HB) |
±0.01 mm |
Housings, brackets, heat sinks |
|
Copper C11000 |
- (40–55 HB) |
±0.02 mm |
Electrical connectors, bushings |
Machining Processes: CNC milling, CNC turning (Ø1–Ø300 mm), Swiss-type turning, wire EDM, surface grinding, cylindrical grinding
Inspection Equipment: CMM with 0.001 mm resolution, surface roughness tester, hardness tester, thread gauge

Surface Finishes
We offer a wide range of finishing options to improve appearance, corrosion resistance, and functional performance:
- As-machined: Ra 1.6–3.2 μm
- Fine machined: Ra 0.4–1.6 μm
- Ground: Ra 0.1–0.4 μm
- Polished: Ra 0.05–0.2 μm
- Passivation: Per ASTM A967 for stainless steel
- Black oxide: Per MIL-DTL-13924 for carbon steel
- Zinc/Nickel plating: 8–25 μm thickness
- Anodizing (Type II/III): 5–100 μm thickness for aluminum parts
Why Choose Our CNC Machining Service?
Choosing our High Precision CNC Machining Services means working with a factory that understands both engineering requirements and production efficiency.
|
ISO 9001 & IATF16949 Certified |
We maintain a documented quality management system with traceable inspection records. |
|
Tight Tolerance Control |
Critical features can be held to ±0.005 mm depending on material and geometry. |
|
Advanced Equipment |
Our precision machining capability supports complex shapes and parts. |
|
Material Certificates Available |
Mill test reports, and inspection data can be provided. |
|
Fast Lead Times |
Samples are typically completed in 3–5 days, with bulk orders in 10–15 days. |
|
Global Export Experience |
We supply OEM customers across Europe, North America, and Asia. |
Industries Served
Our precision machining solutions are widely used in:
- Food machinery spare parts, sanitary fittings, valve bodies, and pump housings
- Automotive engine components, transmission parts, and sensor housings
- Industrial equipment such as gearboxes, bearing housings, and hydraulic manifolds
- Energy applications including flanges, connectors, and valve components
These parts require stable dimensions, clean finishes, and dependable performance in demanding operating environments.
FAQ
|
Q1: |
What tolerance can you achieve on high precision parts? |
|
A1: |
We commonly hold ±0.01 mm on standard high precision features and ±0.005 mm on ultra-precision critical dimensions. Final capability depends on the material, part structure, quantity, and inspection requirements. |
|
Q2: |
Do you provide CMM inspection reports? |
|
A2: |
Yes. Every order can include a dimensional inspection report with CMM data. We can also provide material certificates, surface roughness reports, and RoHS documentation upon request. |
|
Q3: |
What is your minimum order quantity? |
|
A3: |
We accept orders starting from 1 piece for prototyping. For production runs, we optimize tooling and fixturing to offer cost-effective pricing for larger quantities. |
Hot Tags: high precision cnc machining services, China high precision cnc machining services manufacturers, suppliers, factory, cnc machining, CNC Machining Raised Face Flange, CNC Machining SS304 EGR Sensor Boss, Cold Drawn 304 Steel Fuel Rail Bracket, Machining Carbon Steel Flat Face Flange